Your home. Your concern.
Share your city, ZIP code, the hvac issue and what changed. Include photos or records when discussing the appointment. Confirm coverage and availability before making arrangements.
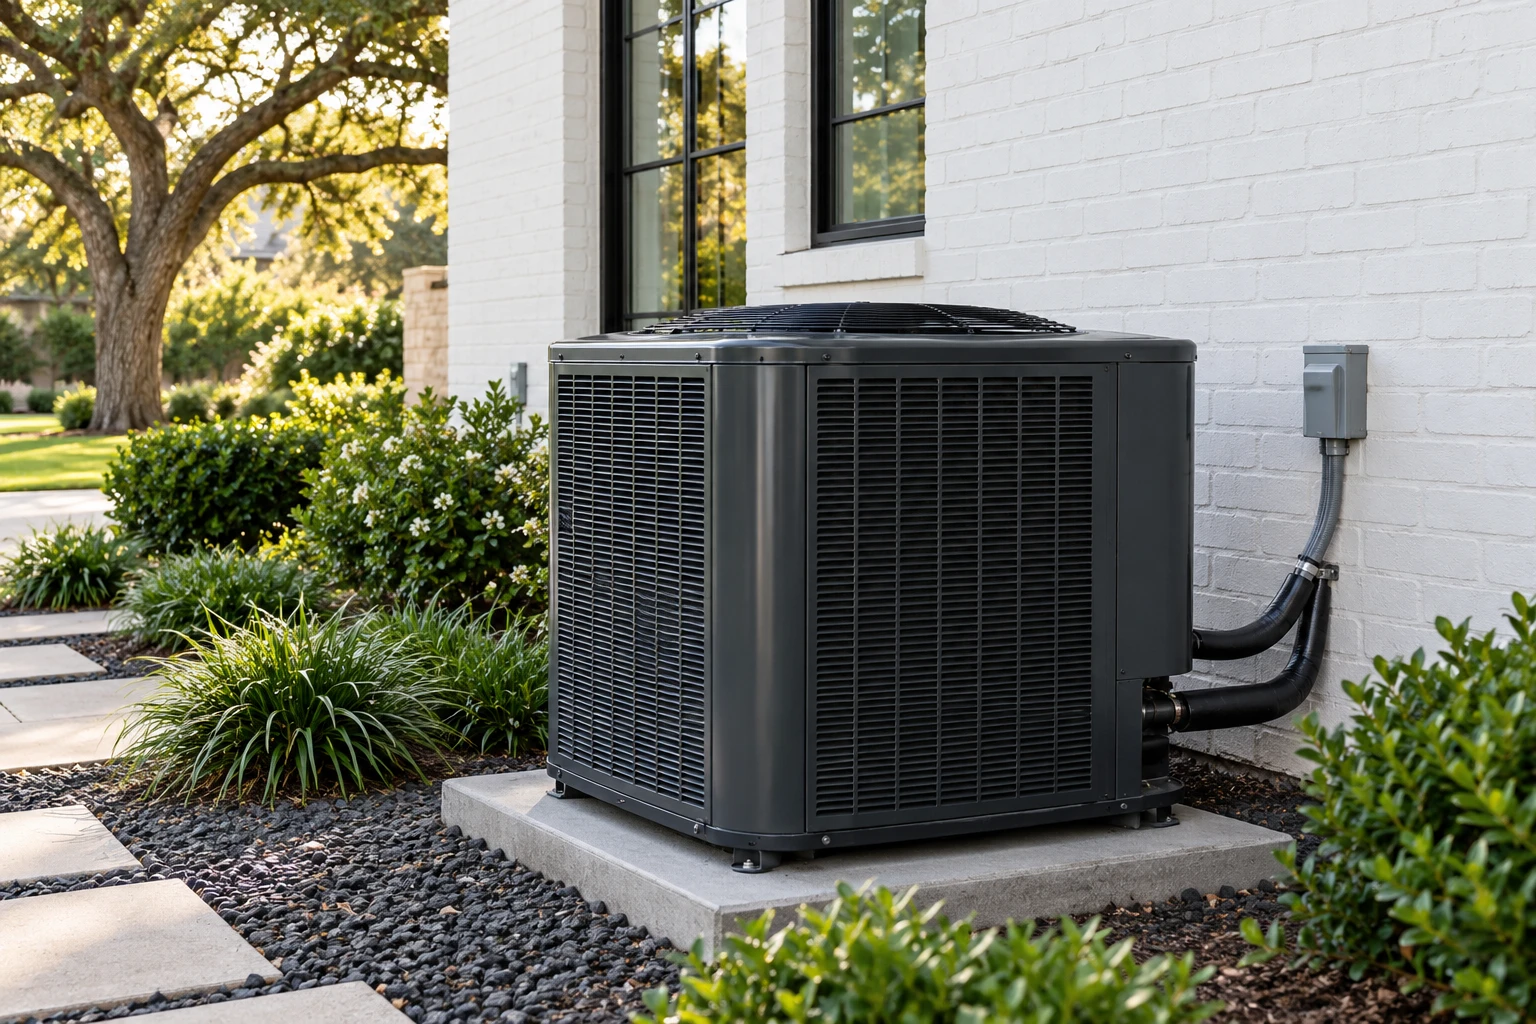
Understand the condition. Compare your options. Plan a clear next step.
Installing cooling for a new space starts with the building and its intended use. Room size alone does not describe heat gain, air distribution or humidity needs. Explain whether the project is new construction, an addition or a previously unconditioned area so the proposed system fits the actual application.
Ask for a building-specific load assessment and a review of installation space, electrical requirements, duct routes and condensate management. Access for future maintenance should be planned before equipment is selected. An enclosed patio, workshop and main living area can have different needs even when their floor areas look similar.
Compare the proposed equipment arrangement, controls and distribution approach. A separate-zone system and an extension of existing equipment solve different installation problems. Ask what each option includes and how it affects comfort in the rest of the home. Nominal capacity is only one part of the design.
Discuss your projectHave equipment models, installation locations, retained components, required supporting work and commissioning described in writing. Clarify who handles approvals where applicable. At handover, request an explanation of controls, filters and routine care for the specific system installed.
For replacement, request a building-specific load calculation and an explanation of the selected indoor and outdoor combination. Duct capacity, return pathways, electrical requirements, controls, access and commissioning should be considered. The proposal should identify retained components and explain what will be checked at completion. Nominal capacity or an efficiency rating does not describe the entire installed system.
Share your city, ZIP code, the hvac issue and what changed. Include photos or records when discussing the appointment. Confirm coverage and availability before making arrangements.
Discuss the appropriate assessment for the property. Ask what is known, what needs investigation and which options address the condition. An estimate should connect the recommended work to the findings.
Review the written scope, materials or equipment, access, exclusions and closeout documentation. Confirm scheduling and any required approvals before work begins. A submitted request does not book an appointment.
Useful details for your next home service decision.
Possibly, but capacity, distribution and building load need evaluation. Extending ducts without checking the system may leave both the addition and the original rooms uncomfortable.
Not necessarily. Duct distribution, return air, insulation and building load may be involved. Equipment sizing should follow a load assessment rather than a guess based on the warmest room.
Choose HVAC, add the city and ZIP code and describe the ac installation concern. Include its history, prior work and access limitations when the visit is discussed. Coverage, scope and scheduling are confirmed before an appointment is arranged.
Choose the concern that matches your home. Each guide explains what to assess, which options to compare and what a written scope should include.
An air conditioner can fail to start, run without cooling or leave only part of the house uncomfortable.
Explore guide 02Replacing an air conditioner is a chance to solve the comfort problem that prompted the project.
Explore guide 03Maintenance creates a clearer picture of equipment condition and supports dependable operation.
Explore guide 04A heating concern may involve no heat, uneven rooms, unusual cycling or a control problem.
Explore guide 05A heating installation should fit the building, the intended comfort needs and the rest of the HVAC arrangement.
Explore guide 06An air-source heat pump transfers heat and can provide both cooling and heating.
Explore guideHVAC